
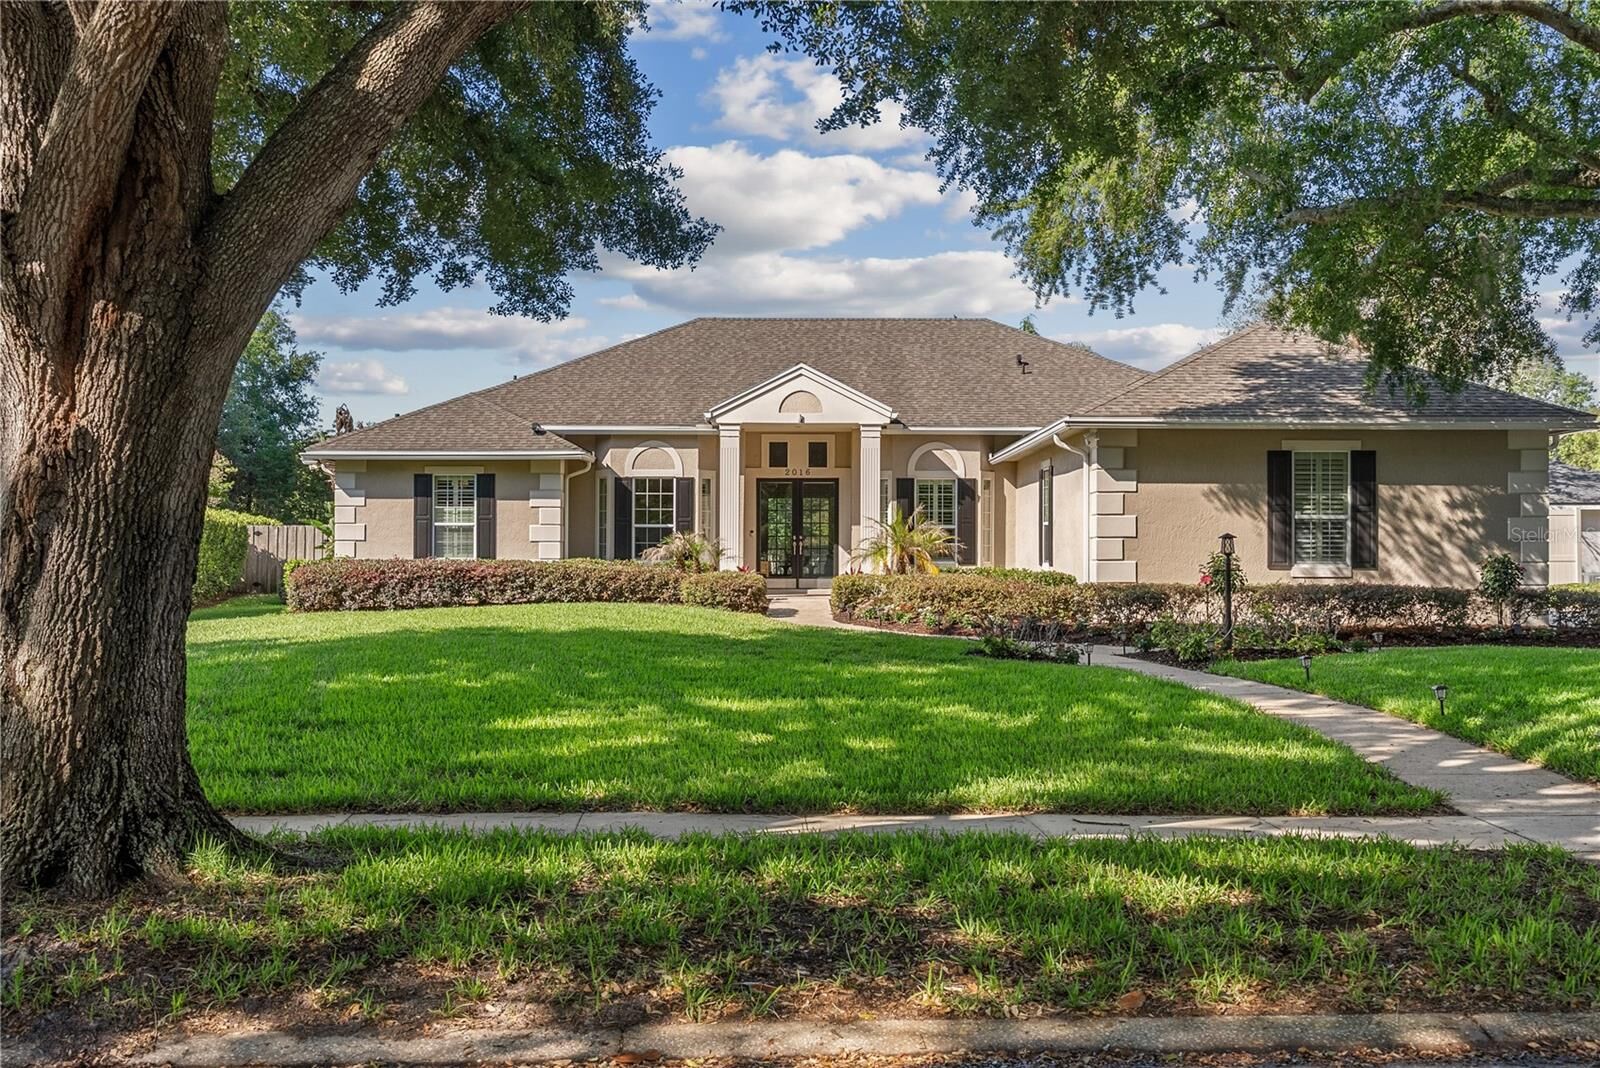
Sold
Listing Courtesy of:  STELLAR as distributed by MLS GRID / Listed By: Premier Sothebys Int'l Realty - Contact: 407-581-7888
 STELLAR as distributed by MLS GRID / Listed By: Premier Sothebys Int'l Realty - Contact: 407-581-7888
 2016 Whitfield Lane Orlando, FL 32835
Sold on 08/07/2026
$935,000 (USD)

Description
Sold Date:
08/07/2026
08/07/2026
Taxes
$12,284(2025)
$12,284(2025)
Lot Size
0.53 acres
0.53 acres
Type
Single-Family Home
Single-Family Home
Year Built
1990
1990
Style
Traditional
Traditional
Views
Trees/Woods, Pool
Trees/Woods, Pool
County
Orange County
Orange County
Listed By
Carol Medeiros, Premier Sotheby's International Realty, Contact: 407-581-7888
Flavia Bazzon, Premier Sotheby's International Realty
Flavia Bazzon, Premier Sotheby's International Realty
Bought with
Cathy Sawruk Williams, Coldwell Banker Realty
Cathy Sawruk Williams, Coldwell Banker Realty
Source
STELLAR
Last checked Oct 25 2026 at 4:25 AM GMT+0000
STELLAR
Last checked Oct 25 2026 at 4:25 AM GMT+0000
Bathroom Details
- Full Bathrooms: 3
Interior Features
- Split Bedroom
- Stone Counters
- Walk-In Closet(s)
- Window Treatments
- Appliances: Dishwasher
- Appliances: Electric Water Heater
- Appliances: Refrigerator
- Appliances: Washer
- Ceiling Fans(s)
- Appliances: Disposal
- Appliances: Range Hood
- Appliances: Microwave
- Vaulted Ceiling(s)
- Appliances: Dryer
- Appliances: Convection Oven
- Thermostat
- Appliances: Water Softener
- High Ceilings
- Negotiable
Subdivision
- Courtleigh Park
Lot Information
- Sidewalk
- Street Dead-End
- Cul-De-Sac
- Conservation Area
- Oversized Lot
- Paved
- Landscaped
Property Features
- Fireplace: Family Room
- Foundation: Slab
Heating and Cooling
- Central
- Other
- Solar
- Central Air
Pool Information
- Screen Enclosure
- In Ground
- Tile
- Salt Water
Homeowners Association Information
- Dues: $520/Semi-Annually
Flooring
- Wood
- Tile
Exterior Features
- Stucco
- Frame
- Roof: Shingle
Utility Information
- Utilities: Water Connected, Water Source: Public, Bb/Hs Internet Available, Electricity Connected, Phone Available, Underground Utilities
- Sewer: Septic Tank
- Energy: Solar
School Information
- Elementary School: Windy Ridge Elem
- Middle School: Chain of Lakes Middle
- High School: Olympia High
Garage
- 34X22
Parking
- Garage Door Opener
- Driveway
- Garage Faces Side
- Parking Pad
- On Street
- Rv Access/Parking
Living Area
- 2,895 sqft
Listing Price History
Date
Event
Price
% Change
$ (+/-)
May 18, 2026
Listed
$949,000
-
-
Additional Information: Premier | 407-581-7888
Disclaimer: Listings Courtesy of “My Florida Regional MLS DBA Stellar MLS © 2026. IDX information is provided exclusively for consumers personal, non-commercial use and may not be used for any other purpose other than to identify properties consumers may be interested in purchasing. All information provided is deemed reliable but is not guaranteed and should be independently verified. Last Updated: 10/24/26 21:25
Based on information submitted to the MLS GRID as of 10/25/2026 04:25. All data is obtained from various sources and may not have been verified by broker or MLS GRID. Supplied Open House Information is subject to change without notice. All information should be independently reviewed and verified for accuracy. Properties may or may not be listed by the office/agent presenting the information.

Designed for comfortable everyday living and entertaining, the home features a well-appointed kitchen with granite countertops, 42-inch custom cabinetry, pull-out shelving and a casual dining area. Multiple French doors open to a private outdoor retreat featuring a 34-by-16-foot saltwater pool with an aqua-pearl pebble finish, a lush screened lanai and an oversized gas grill island. Beyond the screened enclosure, the fenced backyard backs to a wooded conservation area, offering exceptional privacy and serene views.
The spacious primary suite features French doors opening to the lanai, creating a peaceful connection to the outdoor living spaces. Additional highlights include fully paid-off Enphase solar with battery backup, a boat/RV pad behind an 8-foot fence with 14-foot gates, a whole-house water softener and filtration system, a fireplace, Low-E windows, a new roof (2020), and an oversized three-car garage.