
Listing Courtesy of:  STELLAR as distributed by MLS GRID / Listed By: Frances "Fran" Zvaigzne, Coldwell Banker Realty - Contact: 407-647-1211
 STELLAR as distributed by MLS GRID / Listed By: Frances "Fran" Zvaigzne, Coldwell Banker Realty - Contact: 407-647-1211
 4001 Heirloom Rose Place Oviedo, FL 32766
Active (2 Days)
$499,000 (USD)
OPEN HOUSE TIMES
-
OPENSun, May 310:00 am - 3:00 pm

Description
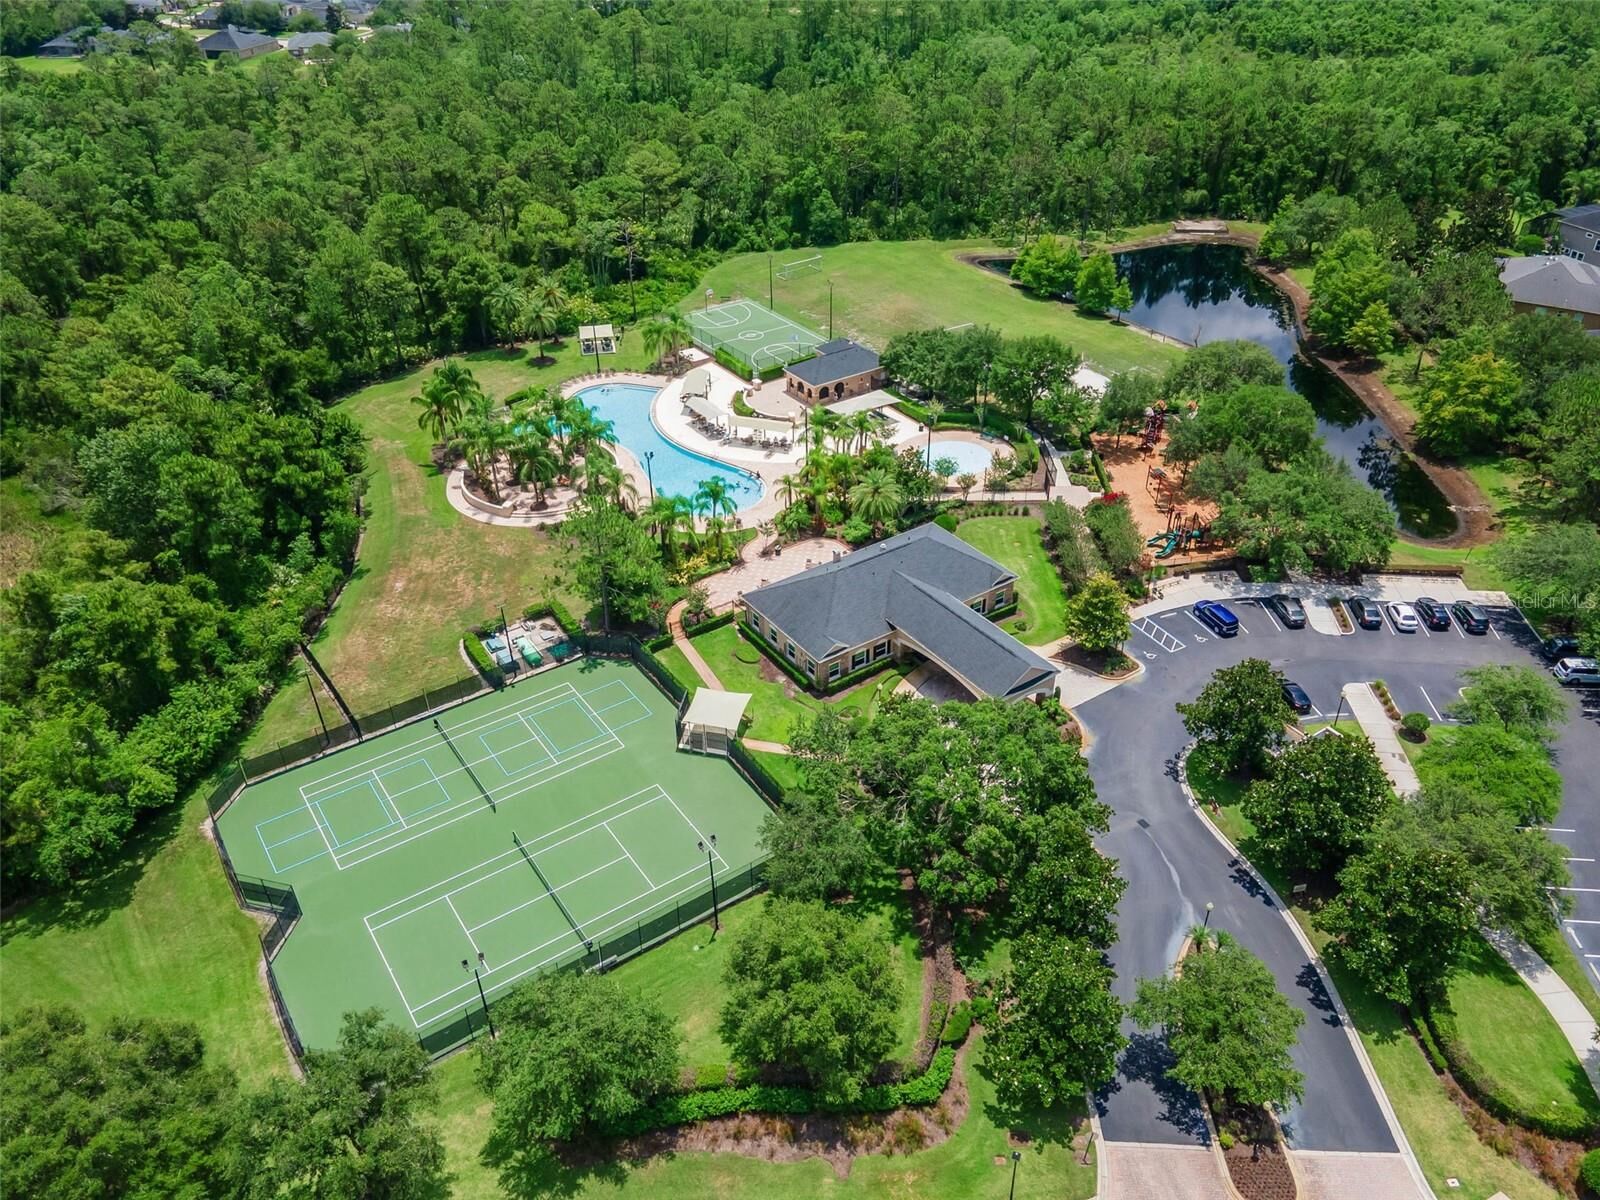
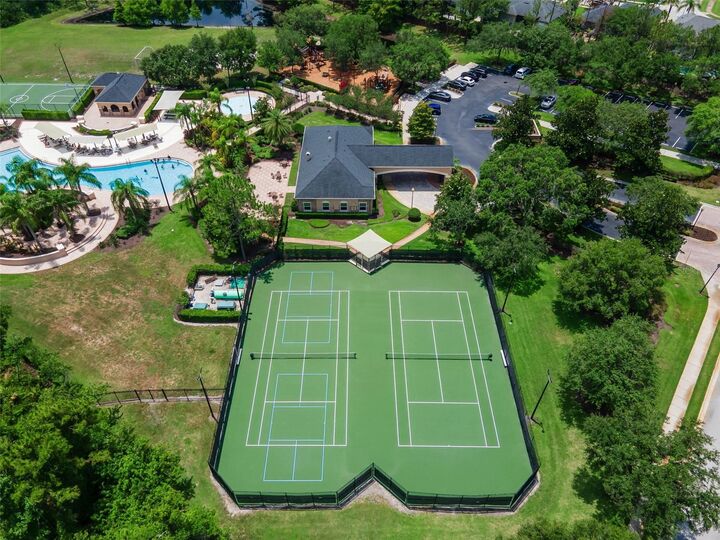
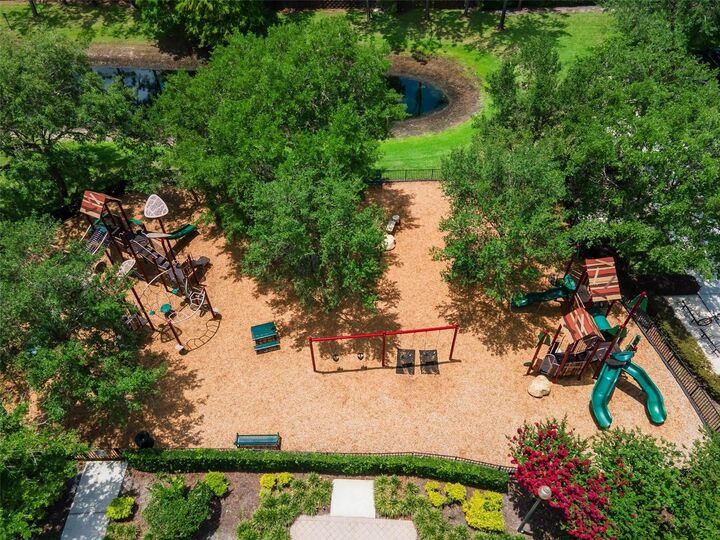
Nestled in the highly sought-after community of The Sanctuary, this beautifully maintained 4-bedroom, 2-bath home offers the perfect blend of comfort, style, and privacy. Situated on a rare conservation lot with serene views on three sides, this one-story home features a desirable split floor plan and open-concept design filled with an abundance of natural light from oversized windows and soaring 14-foot ceilings. The updated kitchen is the heart of the home, showcasing stainless steel appliances, ample counter space, and seamless flow into the spacious living and dining areas—perfect for entertaining. Oversized Primary Bedroom features tray ceiling, 2 walk-in closets, slider to lanai and seamlessly flows into the primary bathroom with dual sinks, Garden Tub and separate shower. Luxury vinyl flooring runs throughout the home, adding warmth and durability. Enjoy peaceful mornings or relaxing evenings from the screened-enclosed lanai overlooking the pond and lush conservation views. Additional highlights include a convenient inside laundry room, new roof and gutters (2026), and easy one-floor living. Residents of The Sanctuary enjoy resort-style amenities including a community pool, clubhouse, playground, fitness center, and tennis courts. Located within top-rated A-rated school zones and just minutes from shopping, dining, and major roadways, this Oviedo gem offers the lifestyle you’ve been waiting for.
MLS #:
O6409596
O6409596
Taxes
$4,412(2025)
$4,412(2025)
Lot Size
5,500 SQFT
5,500 SQFT
Type
Single-Family Home
Single-Family Home
Year Built
2004
2004
Views
Water, Trees/Woods
Water, Trees/Woods
County
Seminole County
Seminole County
Listed By
Frances "Fran" Zvaigzne, Coldwell Banker Realty, Contact: 407-647-1211
Source
STELLAR
Last checked May 31 2026 at 8:27 PM GMT+0000
STELLAR
Last checked May 31 2026 at 8:27 PM GMT+0000
Bathroom Details
- Full Bathrooms: 2
Interior Features
- Great Room
- Formal Dining Room Separate
- Inside Utility
- Unfurnished
- Split Bedroom
- Stone Counters
- Living Room/Dining Room Combo
- Walk-In Closet(s)
- Window Treatments
- Appliances: Dishwasher
- Appliances: Refrigerator
- Appliances: Washer
- Ceiling Fans(s)
- Open Floorplan
- Appliances: Disposal
- Appliances: Microwave
- Appliances: Range
- Appliances: Dryer
- Tray Ceiling(s)
- Thermostat
- High Ceilings
- Primary Bedroom Main Floor
Subdivision
- Sanctuary Ph 2 Village 9
Lot Information
- Sidewalk
- Conservation Area
- Paved
- Landscaped
Property Features
- Foundation: Slab
Heating and Cooling
- Electric
- Central Air
Homeowners Association Information
- Dues: $350/Quarterly
Flooring
- Ceramic Tile
- Luxury Vinyl
Exterior Features
- Stucco
- Stone
- Roof: Shingle
Utility Information
- Utilities: Cable Available, Public, Water Connected, Water Source: Public, Electricity Connected, Sewer Connected, Phone Available, Underground Utilities
- Sewer: Public Sewer
School Information
- Elementary School: Walker Elementary
- Middle School: Chiles Middle
- High School: Hagerty High
Parking
- Driveway
- On Street
Stories
- 1
Living Area
- 1,941 sqft
Additional Information: Winter Park | 407-647-1211
Location
Disclaimer: Listings Courtesy of “My Florida Regional MLS DBA Stellar MLS © 2026. IDX information is provided exclusively for consumers personal, non-commercial use and may not be used for any other purpose other than to identify properties consumers may be interested in purchasing. All information provided is deemed reliable but is not guaranteed and should be independently verified. Last Updated: 5/31/26 13:27
Based on information submitted to the MLS GRID as of 5/31/2026 20:27. All data is obtained from various sources and may not have been verified by broker or MLS GRID. Supplied Open House Information is subject to change without notice. All information should be independently reviewed and verified for accuracy. Properties may or may not be listed by the office/agent presenting the information.
